
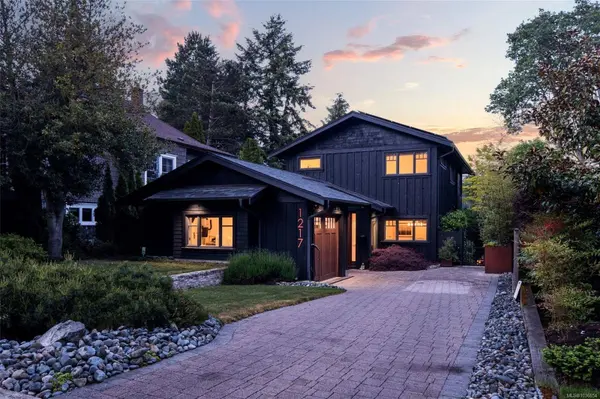
1217 Hewlett Pl
Oak Bay, BC V8S 4P6
- 4 Beds
- 5 Baths
- 2,841 SqFt
- 5,227 Lot Size
- 2015 Year Built
VIRTUAL TOUR
GALLERY
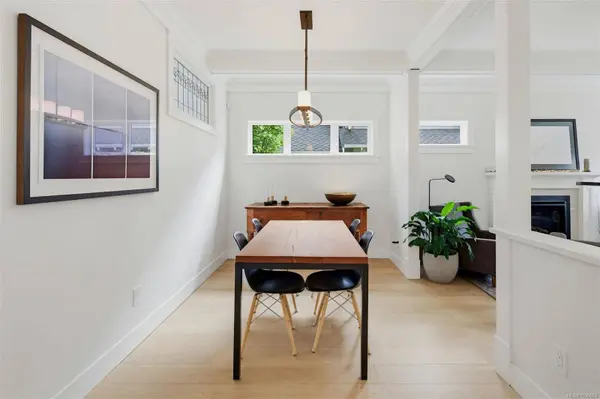
PROPERTY DETAIL
Key Details
Property Type Single Family Home
Sub Type Single Family Residence
Listing Status Active
Purchase Type For Sale
Square Footage 2, 841 sqft
Price per Sqft $950
MLS Listing ID 1036654
Style Main Level Entry with Lower/Upper Lvl(s)
Bedrooms 4
HOA Y/N No
Year Built 2015
Annual Tax Amount $12,751
Tax Year 2025
Lot Size 5,227 Sqft
Acres 0.12
Property Sub-Type Single Family Residence
Location
Province BC
County Capital Regional District
Community Ob South Oak Bay
Area Oak Bay
Direction Granite, south on Victoria, right on Brighton right on Hewlett Place
Rooms
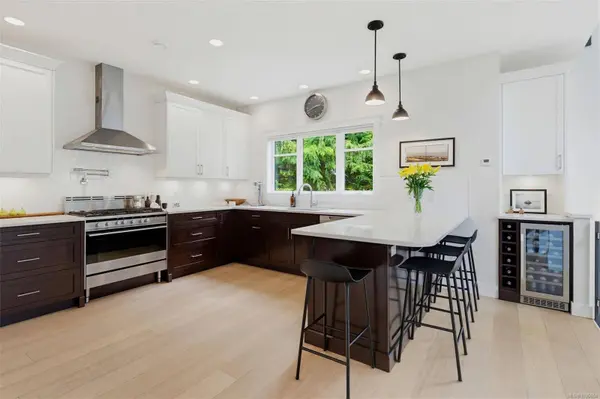
Kitchen 1
Building
Lot Description Cul-De-Sac, Near Golf Course, Private, Rectangular Lot
Foundation Concrete Perimeter
Sewer Sewer To Lot
Water Municipal, To Lot
Architectural Style Character
Interior
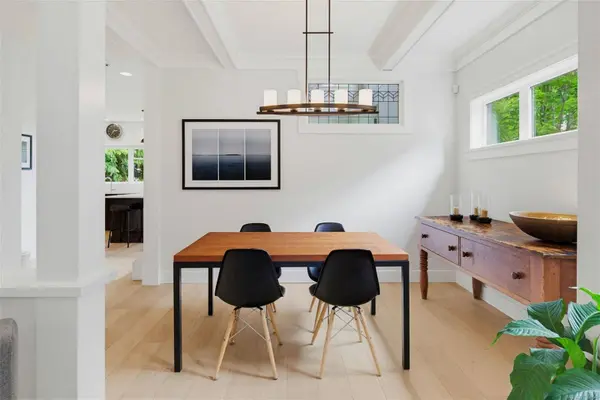
Interior Features Ceiling Fan(s), Closet Organizer, Dining Room, Soaker Tub, Storage, Vaulted Ceiling(s)
Heating Heat Recovery, Hot Water, Natural Gas, Radiant Floor, Solar
Cooling None
Flooring Carpet, Hardwood, Tile
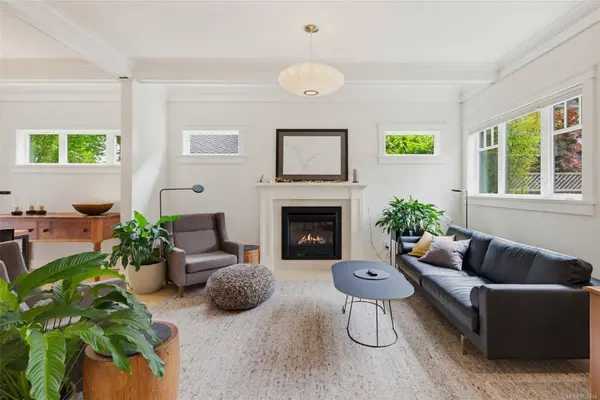
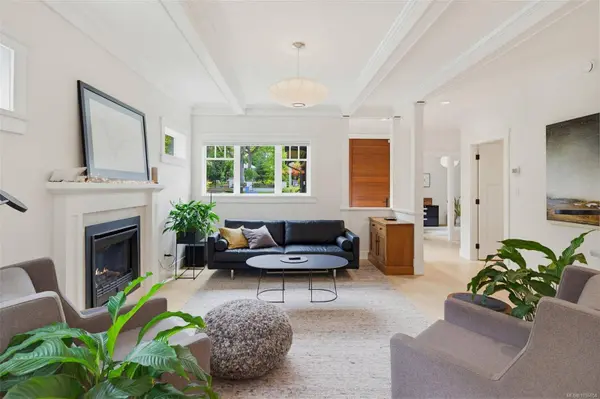
Fireplaces Number 2
Fireplaces Type Gas, Living Room
Equipment Central Vacuum, Electric Garage Door Opener, Security System, Other Improvements
Fireplace Yes
Window Features Insulated Windows,Screens,Skylight(s)
Appliance Dishwasher, Dryer, Oven/Range Gas, Range Hood, Refrigerator, Washer
Laundry In House
Exterior
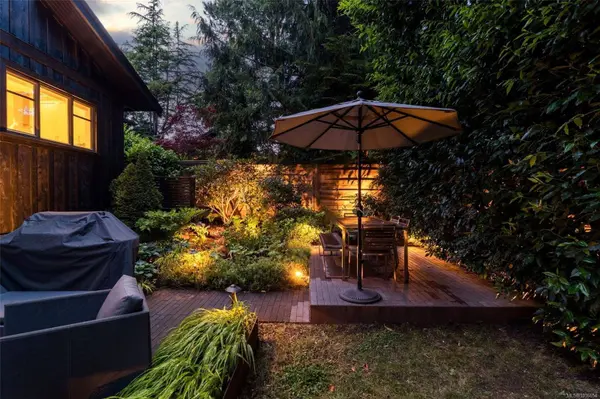
Exterior Feature Awning(s), Balcony/Patio, Fencing: Partial, Garden, Lighting, Sprinkler System
Parking Features Attached, Driveway, Garage
Garage Spaces 2.0
Garage Description 1
Utilities Available Cable Connected, Compost, Electricity Connected, Garbage, Natural Gas Connected, Phone Connected, Recycling
View Y/N No
Roof Type Fibreglass Shingle
Accessibility Ground Level Main Floor, Primary Bedroom on Main
Total Parking Spaces 2
Garage Yes
Others
Pets Allowed Aquariums, Birds, Caged Mammals, Cats OK, Dogs OK
Ownership Freehold
Special Listing Condition Resale
Virtual Tour https://my.matterport.com/show/?m=e2ewo8vqCcT
CONTACT